
 EN
EN 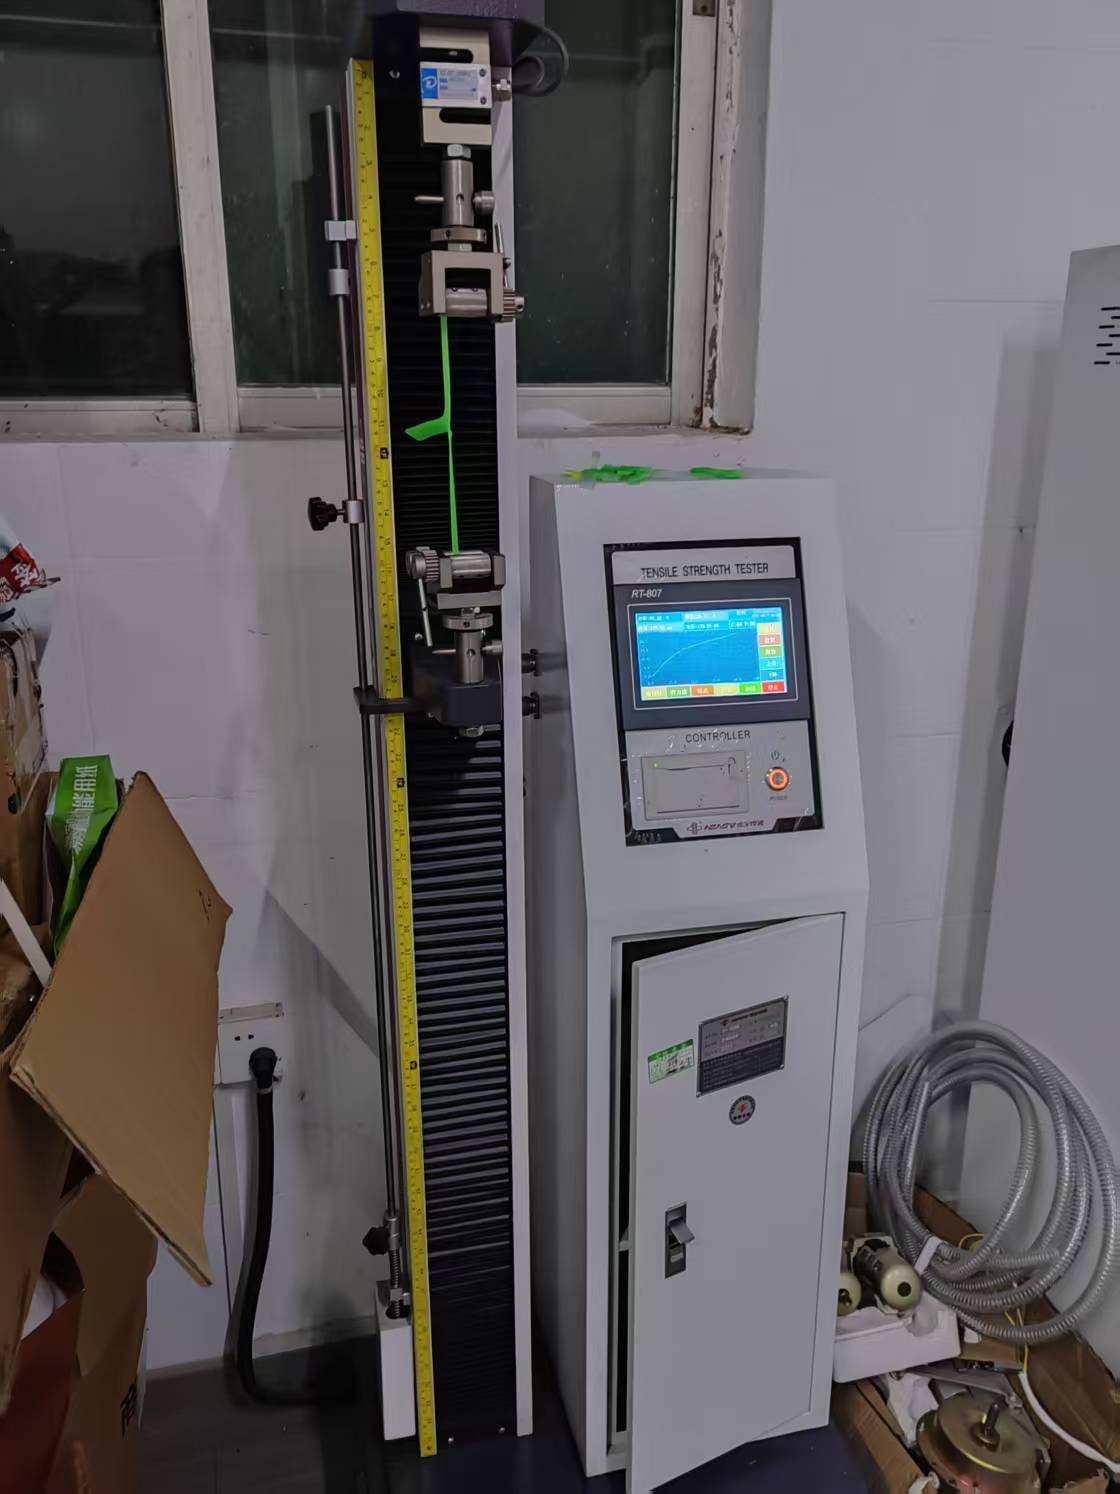
01 / MATERIAL RESPONSE
Tensile testing
Test equipment and specimen setup. Required test method and acceptance criteria are agreed for the project.
From laboratory evaluation to dimensional inspection, define what needs to be checked — and how — before production.
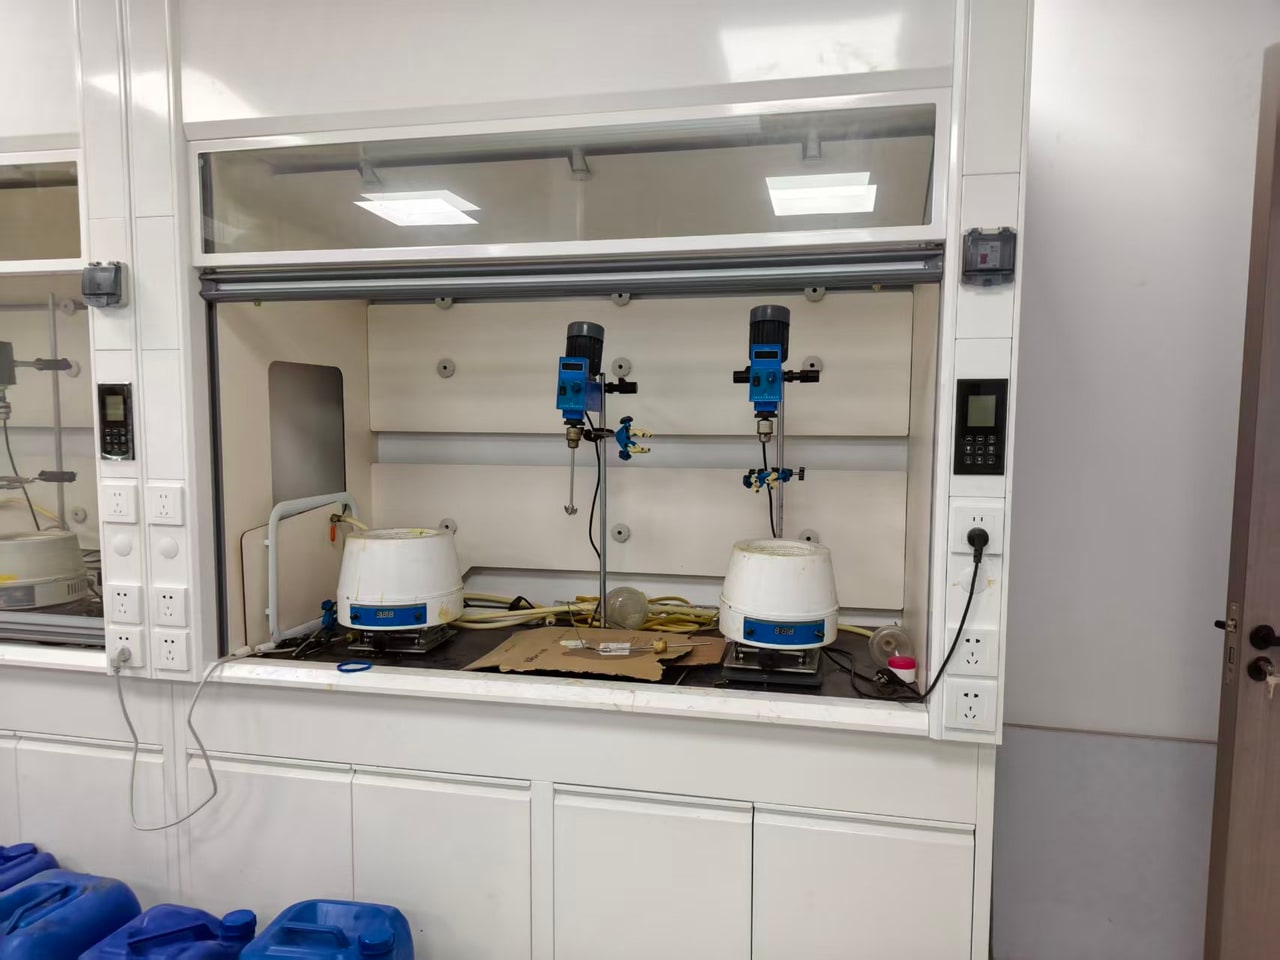
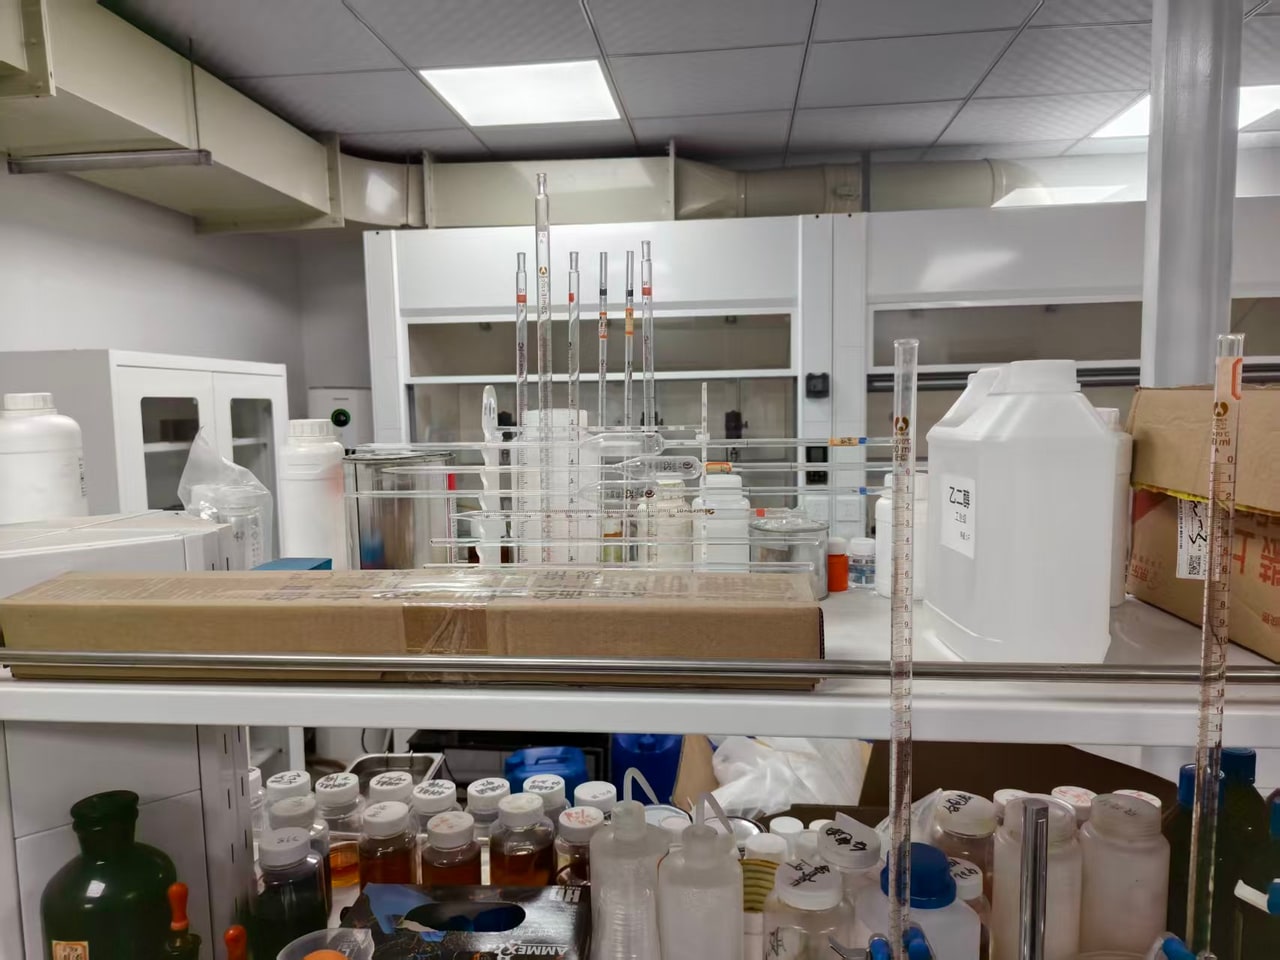
Polyurethane selection starts with the working conditions. Our laboratory images show the equipment and preparation behind material evaluation.
Actual laboratory equipment, photographed as used. Required testing, methods and reporting are confirmed for each project.
Test equipment and specimen setup. Required test method and acceptance criteria are agreed for the project.
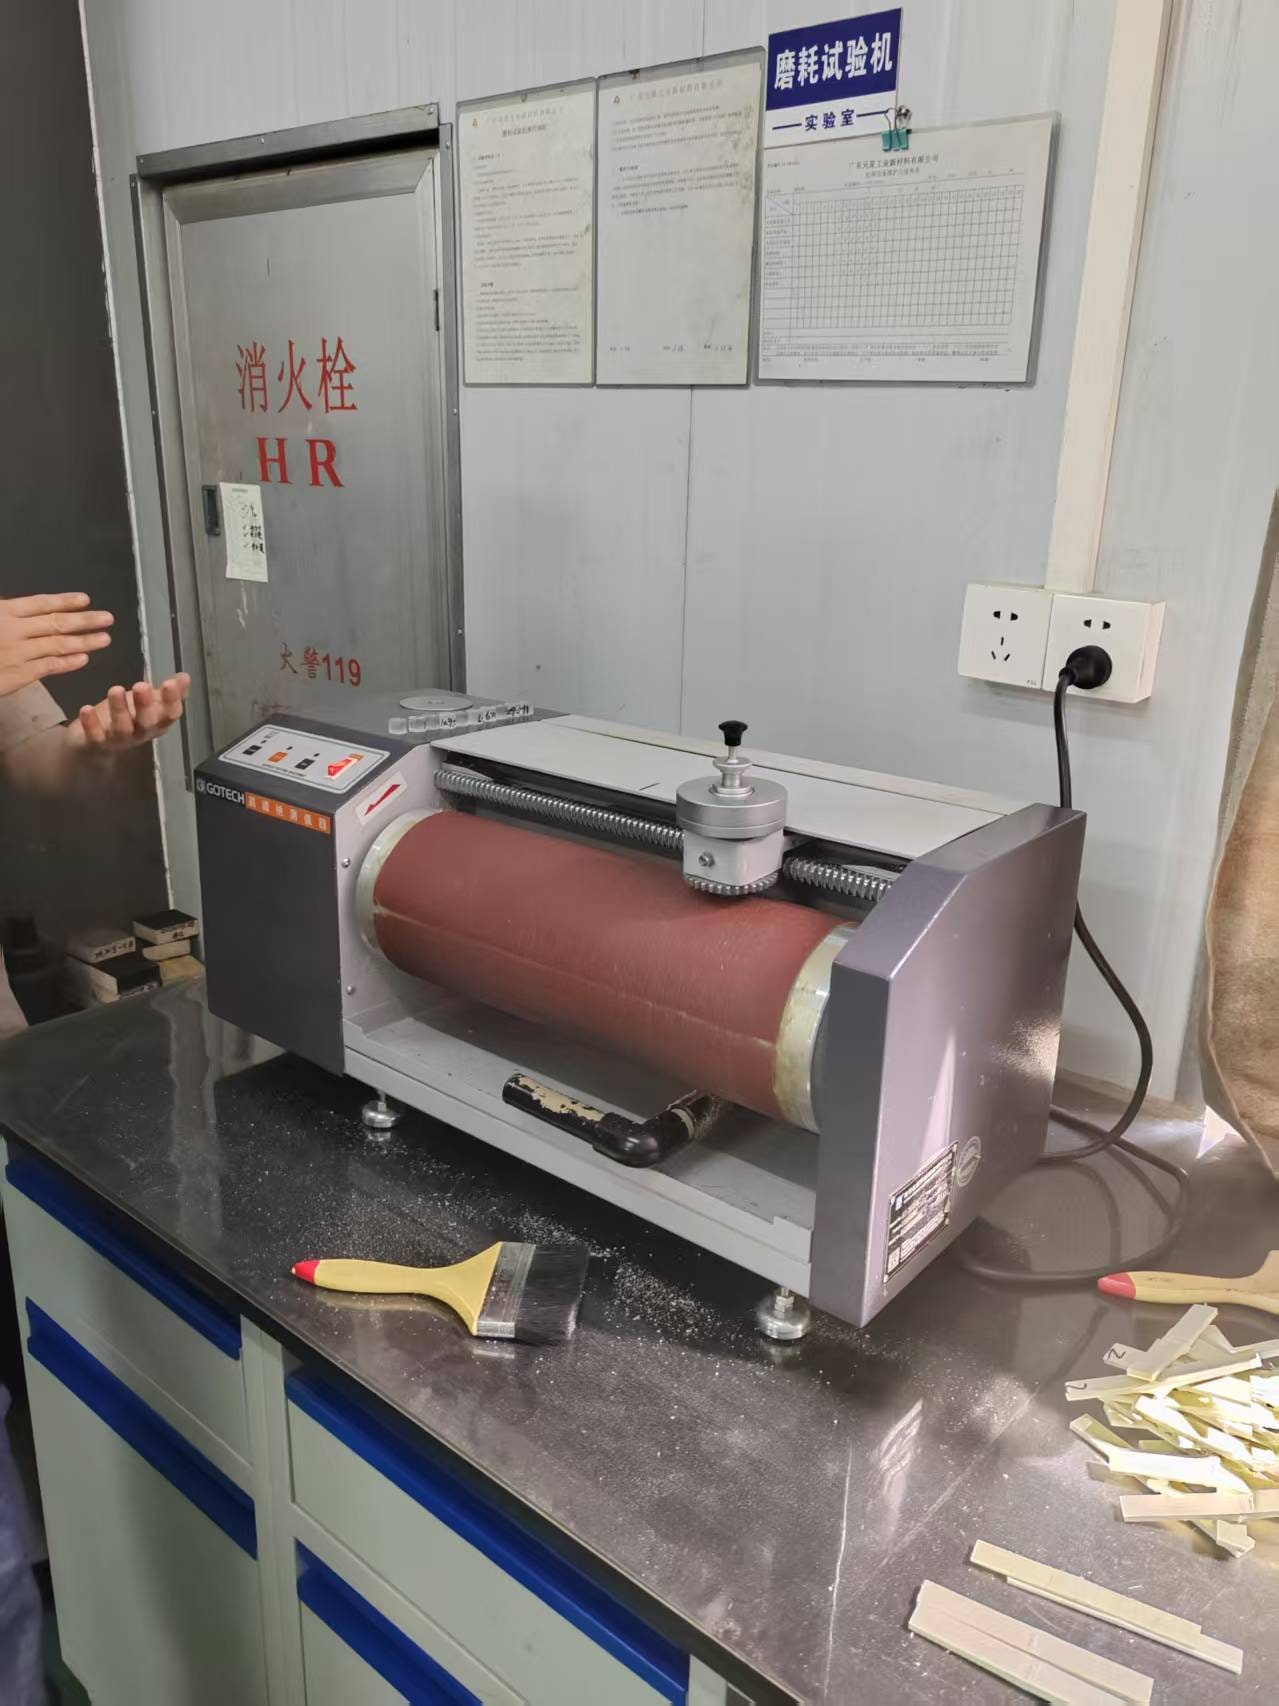
Abrasion test equipment shown in the laboratory. Test conditions and reporting requirements are confirmed separately.
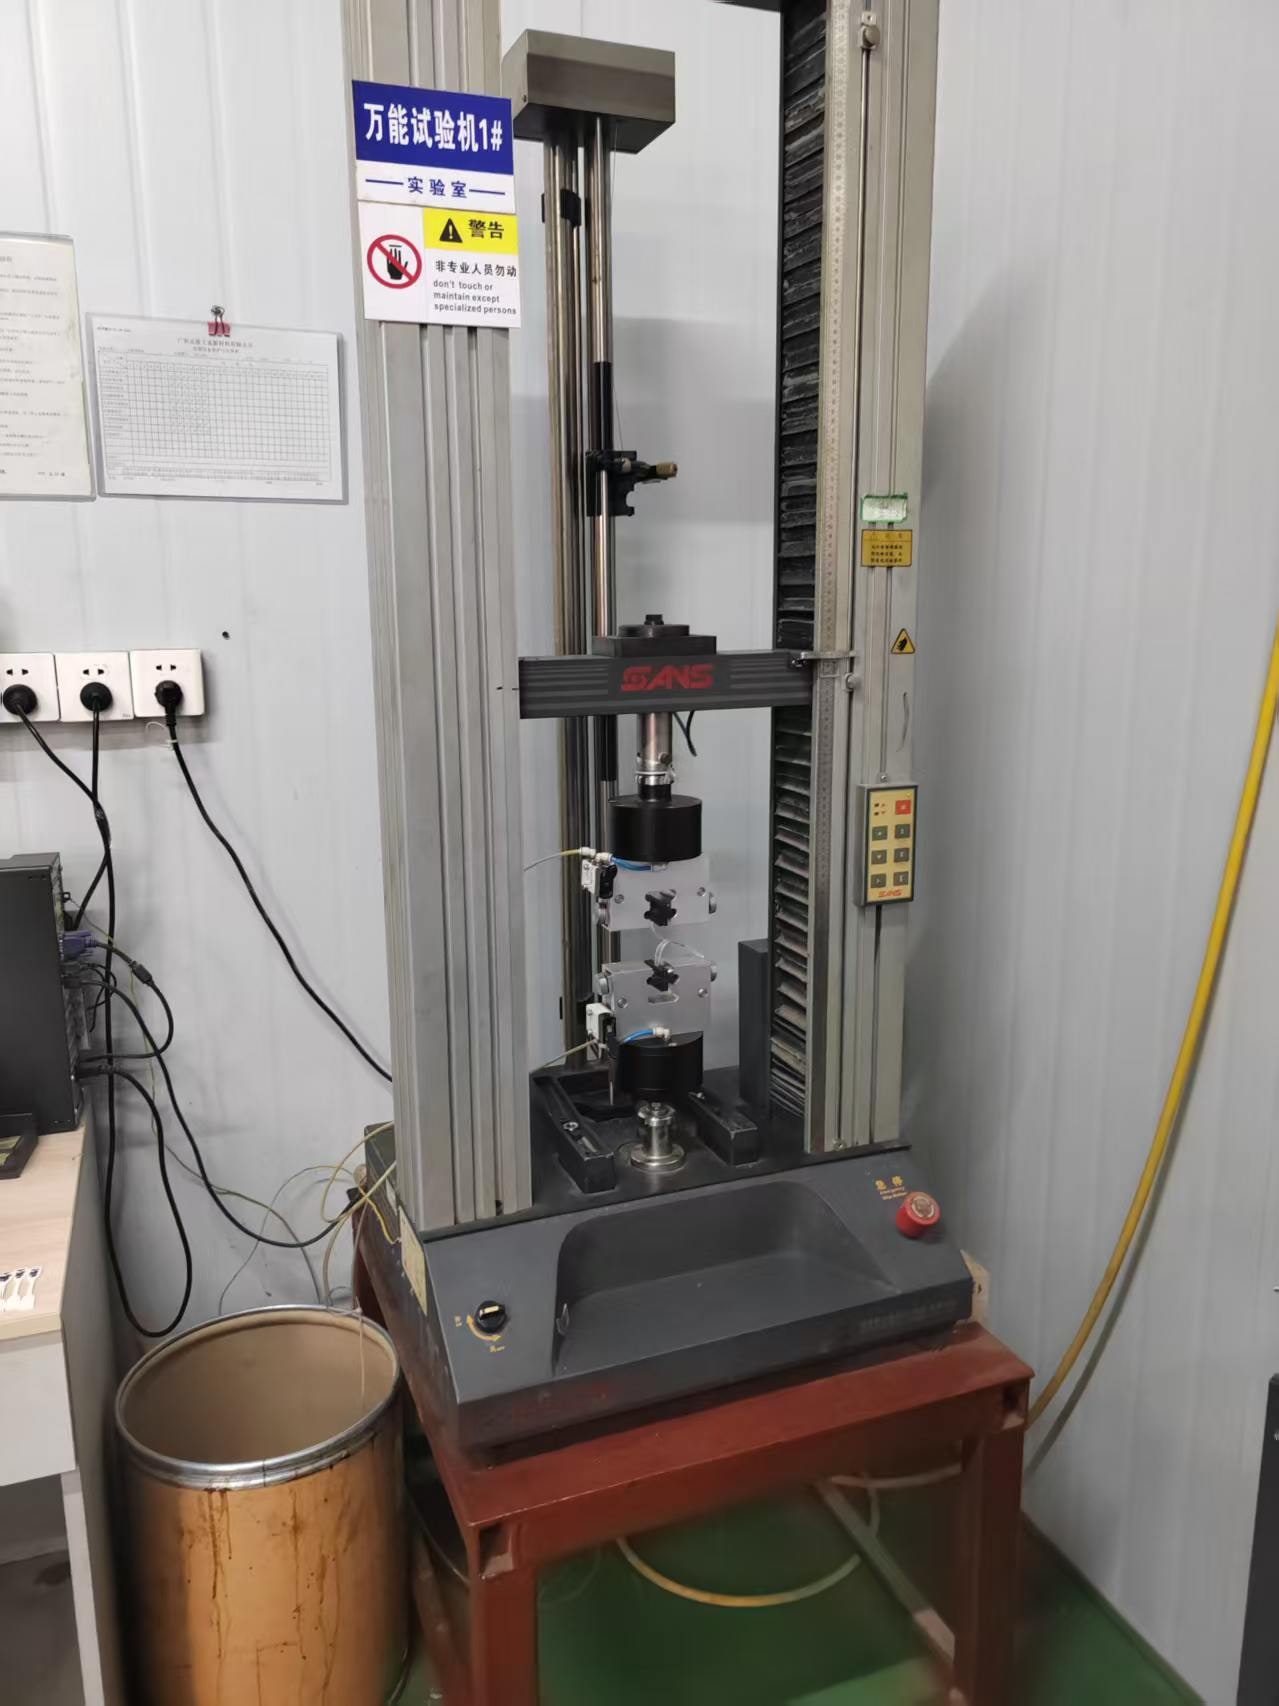
Specimen fixtures and universal test equipment. Discuss the material evaluation and records your project requires.
Original laboratory photography. Test methods, samples and acceptance criteria are agreed for each project.
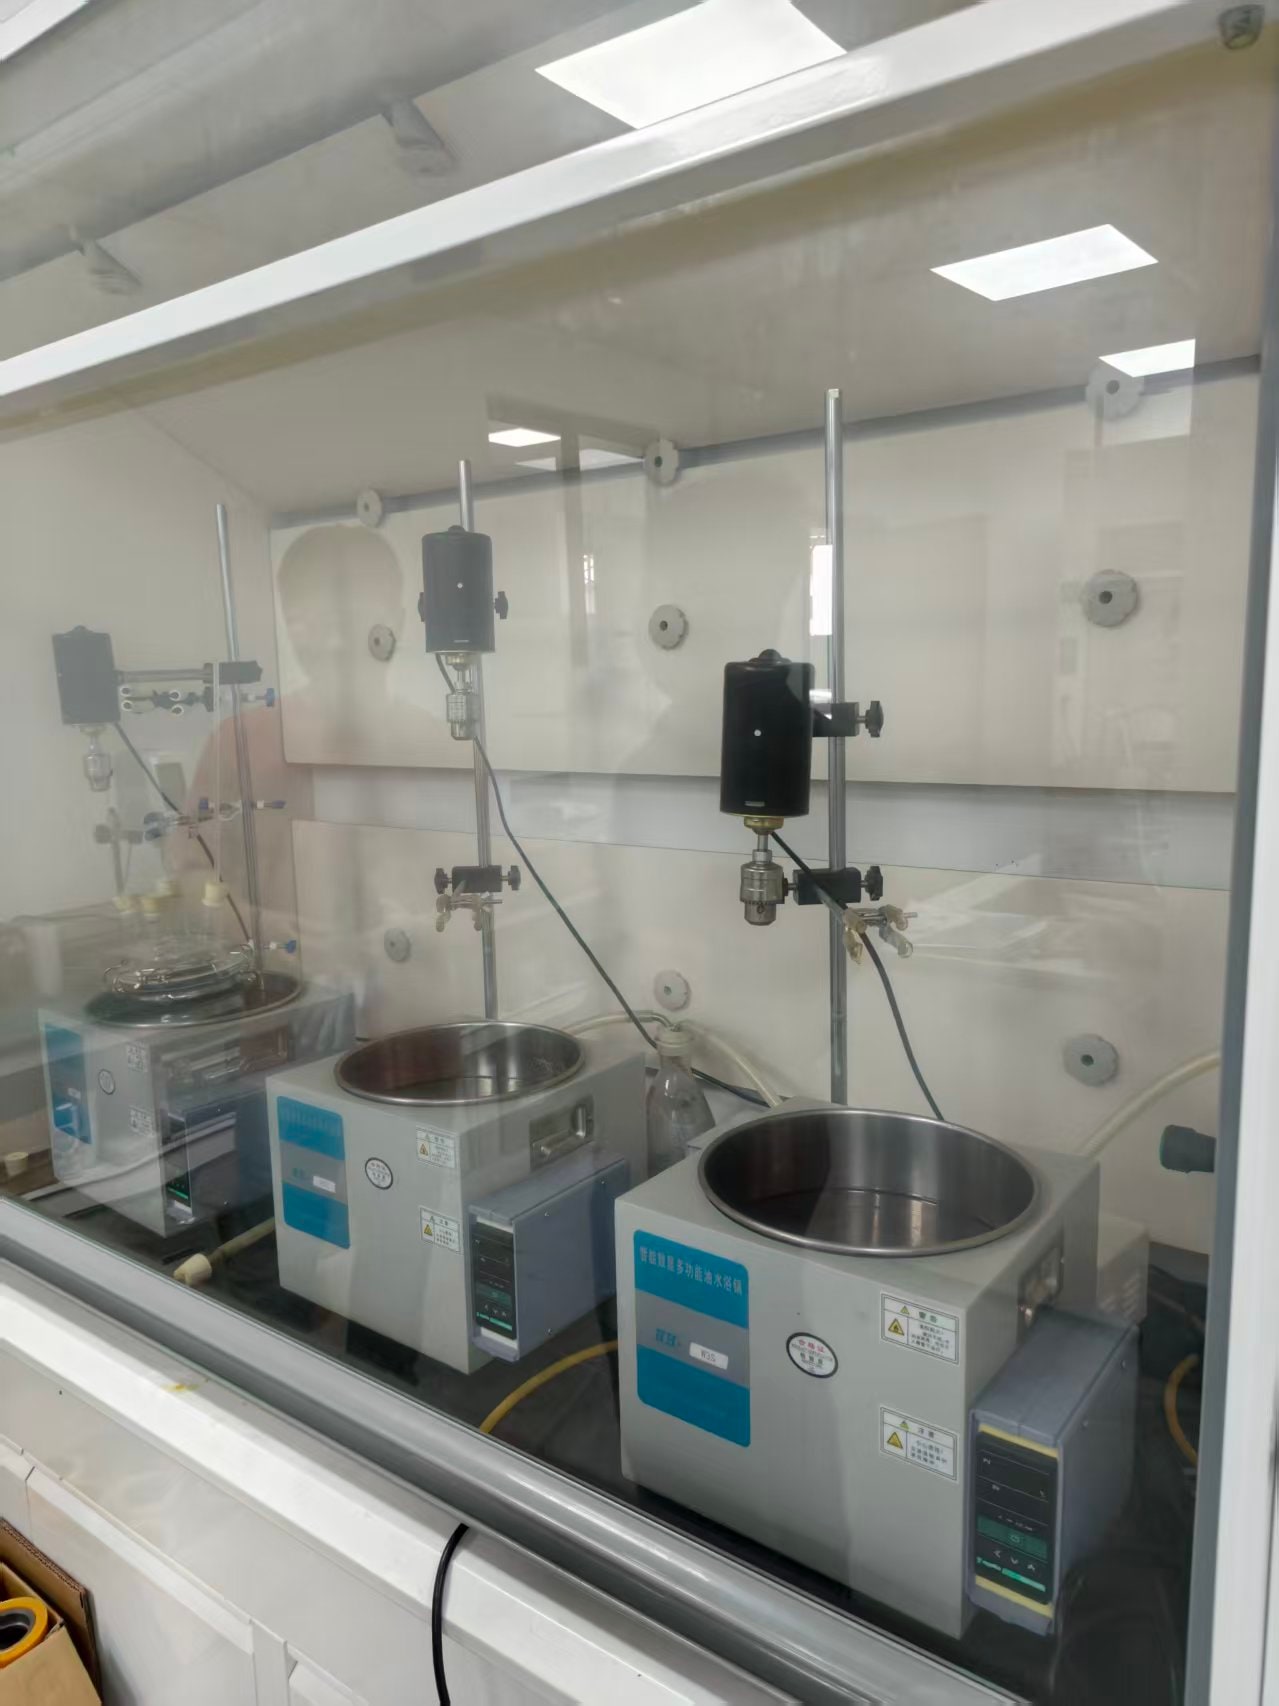
Material preparation, sample identification and the agreed method provide context for evaluation. Discuss the records and additional testing your project needs before quotation.
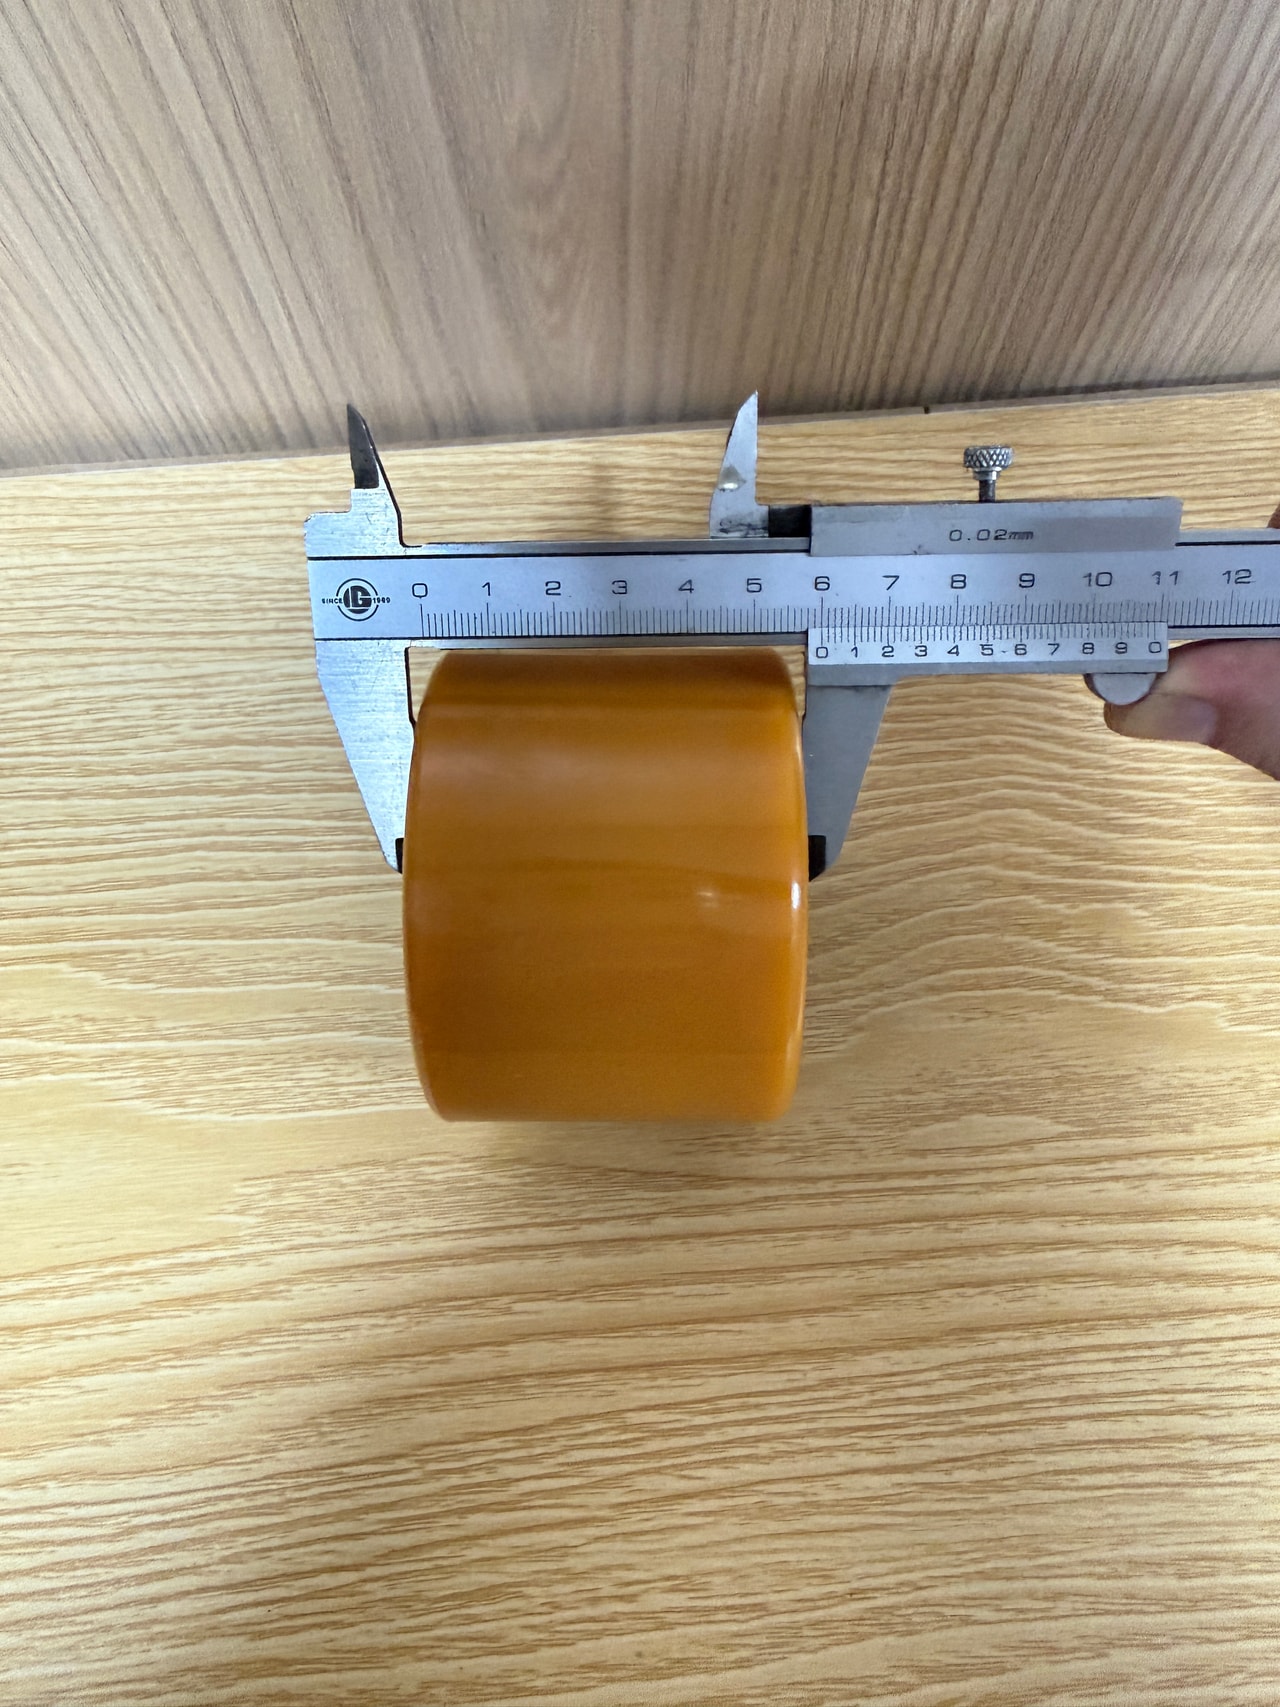
Actual roller face-width measurement. Record your required dimensions and units.
Mark the critical dimensions, reference surfaces and tolerances on your drawing. Hardness, visual review and any additional tests belong in the agreed inspection plan.
Drawing, sample or a set of measurements. Let’s define your next wheel together.